
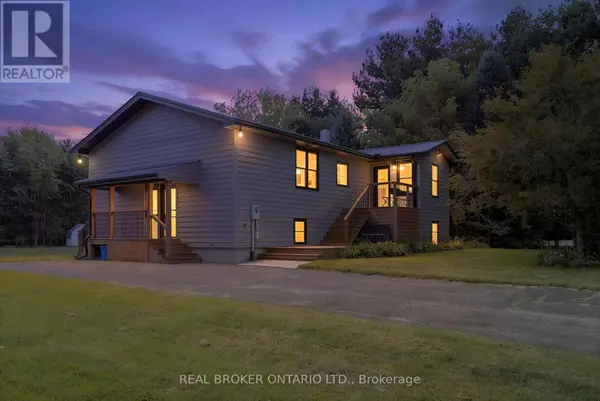
54601 VIENNA LINE
Bayham, ON N0J1T0
- 3 Beds
- 3 Baths Half Baths: 1
- - Year Built
GALLERY
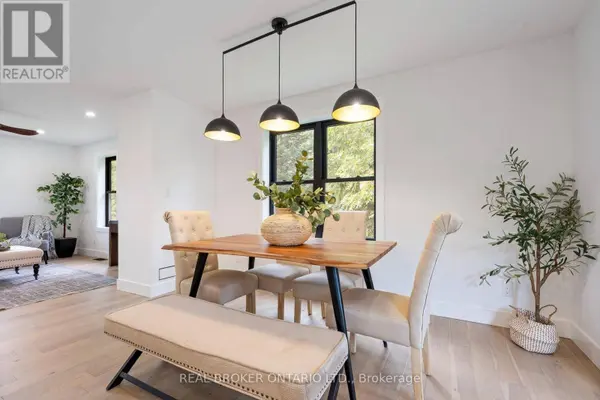
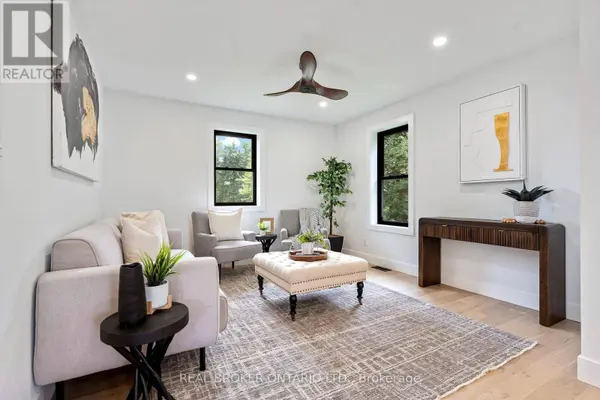
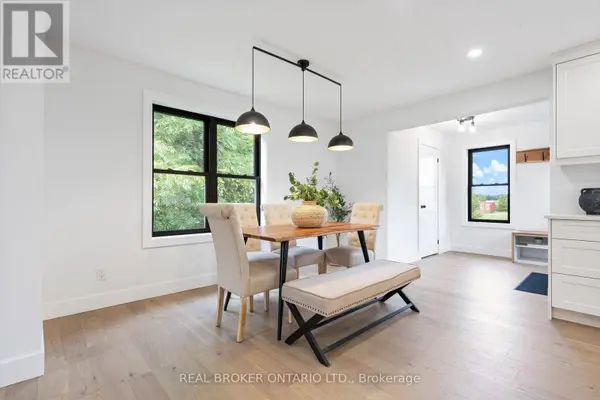
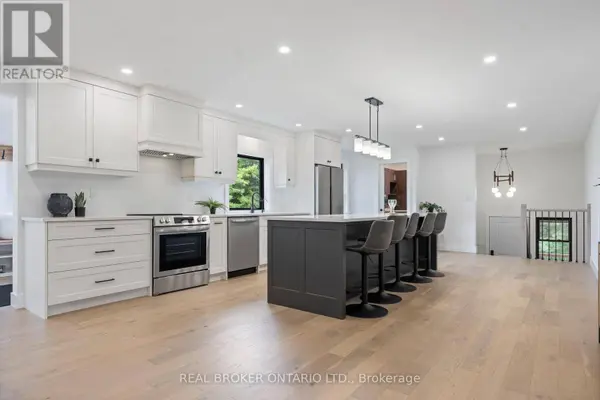
PROPERTY DETAIL
Key Details
Property Type Single Family Home
Sub Type Freehold
Listing Status Active
Purchase Type For Sale
Approx. Sqft 2000 - 2500
Subdivision Rural Bayham
MLS Listing ID X13771294
Style Raised bungalow
Bedrooms 3
Half Baths 1
Property Sub-Type Freehold
Location
State ON
Rooms
Kitchen 1.0
Extra Room 1 Lower level 4.41 m X 2.31 m Utility room
Extra Room 2 Lower level 4.53 m X 3.48 m Utility room
Extra Room 3 Lower level 6.07 m X 3.23 m Bedroom
Extra Room 4 Lower level 3.602 m X 2.99 m Bathroom
Extra Room 5 Lower level 3.41 m X 5.04 m Family room
Extra Room 6 Lower level 3.31 m X 3.45 m Bedroom
Building
Story 1
Sewer Septic System
Architectural Style Raised bungalow
Interior
Heating Forced air
Cooling Central air conditioning
Exterior
Parking Features Yes
Community Features School Bus
View Y/N No
Attached Garage No
Total Parking Spaces 10
Garage Yes
Private Pool No
Others
Ownership Freehold
Virtual Tour https://stoic-media.aryeo.com/videos/01a0881f-f878-709c-91cb-9c8922740e10?v=156
SIMILAR HOMES FOR SALE
Check for similar Single Family Homes at price around $795,000 in Bayham,ON

Active
$485,000
33 WELLINGTON STREET, Bayham (port Burwell), ON N0J1T0
Listed by RE/MAX Tri-County Realty Inc Brokerage4 Beds 2 Baths
Active
$898,000
12 MACNEIL COURT, Bayham (port Burwell), ON N0J1T0
Listed by REAL BROKER ONTARIO LTD.5 Beds 5 Baths
Active
$659,900
53216 NOVA SCOTIA LINE E, Malahide, ON N0J1T0
Listed by TEAM GLASSER REAL ESTATE BROKERAGE INC.5 Beds 1 Bath
CONTACT