
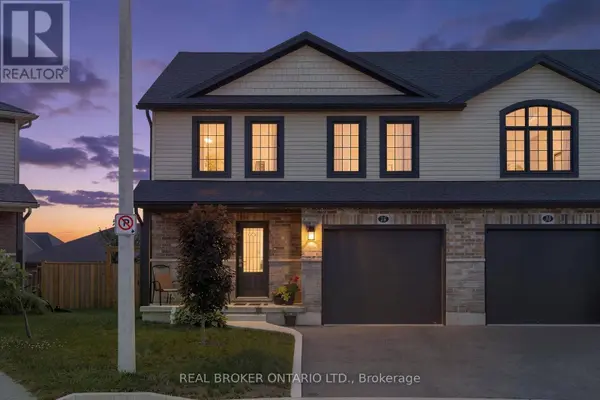
26 AMBER STREET
Norfolk (waterford), ON N0E1Y0
Open House
Sun Aug 23, 2:00pm - 4:00pm
- 3 Beds
- 3 Baths Half Baths: 1
- - Year Built
GALLERY
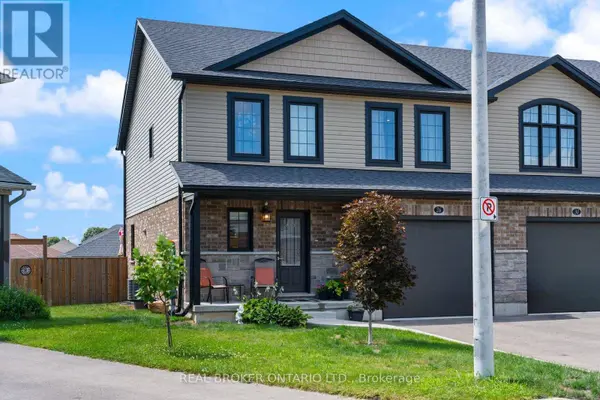
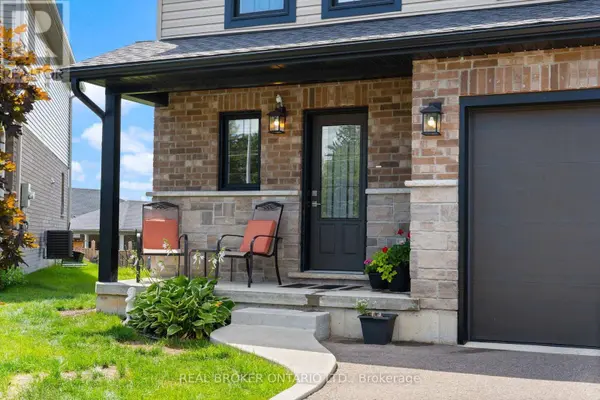
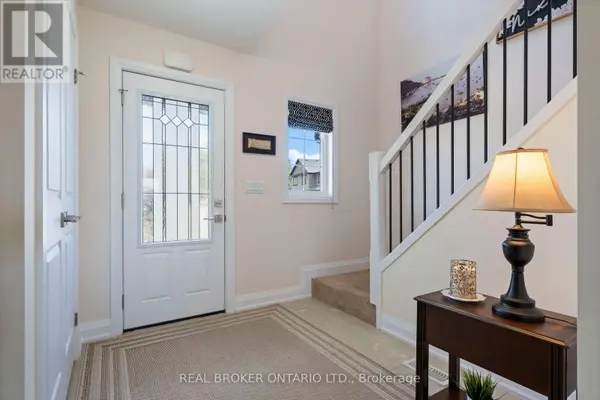
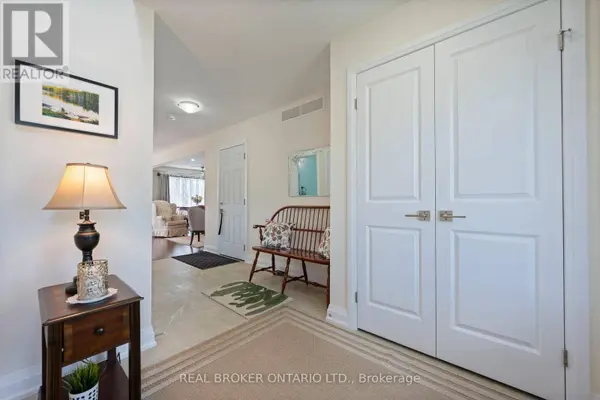
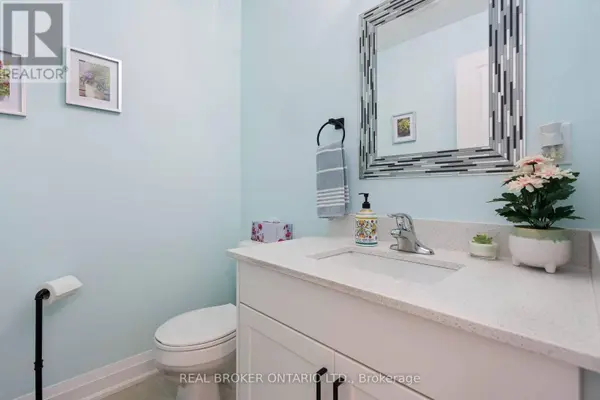
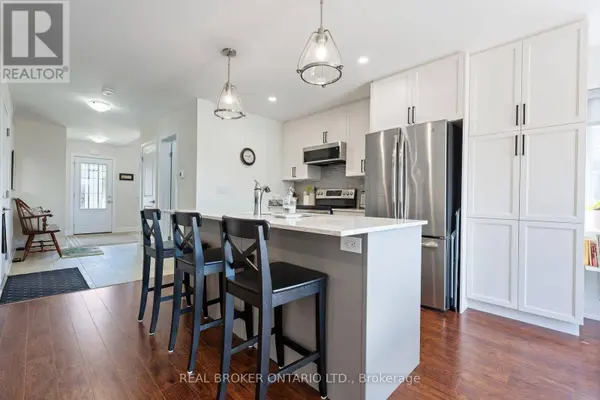
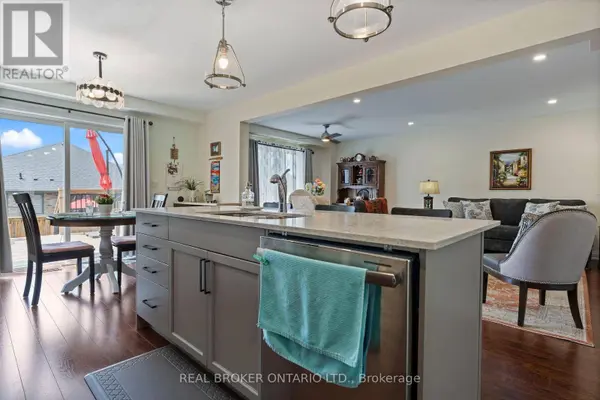
PROPERTY DETAIL
Key Details
Property Type Single Family Home
Sub Type Freehold
Listing Status Active
Purchase Type For Sale
Approx. Sqft 1500 - 2000
Subdivision Waterford
MLS Listing ID X13695520
Bedrooms 3
Half Baths 1
Property Sub-Type Freehold
Location
State ON
Rooms
Kitchen 1.0
Extra Room 1 Second level 2.76 m X 1.58 m Bathroom
Extra Room 2 Second level 3.81 m X 4.3 m Bedroom
Extra Room 3 Second level 3.79 m X 4.3 m Bedroom
Extra Room 4 Second level 2.27 m X 2.39 m Bathroom
Extra Room 5 Second level 4.08 m X 4.32 m Primary Bedroom
Extra Room 6 Basement 7.7 m X 11.12 m Other
Building
Story 2
Sewer Sanitary sewer
Interior
Heating Forced air
Cooling Central air conditioning
Exterior
Parking Features Yes
View Y/N No
Attached Garage Yes
Total Parking Spaces 2
Garage Yes
Private Pool No
Others
Ownership Freehold
Virtual Tour https://stoic-media.aryeo.com/videos/01a012ae-8151-70cb-bd6e-6137f4747356?v=250
SIMILAR HOMES FOR SALE
Check for similar Single Family Homes at price around $599,900 in Norfolk (waterford),ON

Active
$849,900
50 VANROOY Trail, Waterford, ON N0E1Y0
Listed by RE/MAX Erie Shores Realty Inc. Brokerage3 Beds 2 Baths 1,500 SqFt
Active
$885,000
917 CONCESSION RD 6, Waterford, ON N0E1Y0
Listed by Coldwell Banker Momentum Realty3 Beds 2 Baths 2,762 SqFt
Active
$885,000
917 CONCESSION ROAD 6 ROAD E, Norfolk (townsend), ON N0E1Y0
Listed by COLDWELL BANKER MOMENTUM REALTY, BROKERAGE3 Beds 2 Baths
CONTACT