
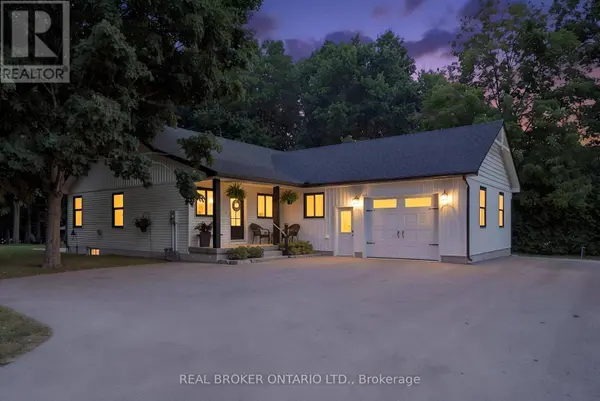
22 MILNE STREET
Norfolk, ON N0E1X0
- 3 Beds
- 1 Bath
- - Year Built
GALLERY
PROPERTY DETAIL
Key Details
Property Type Single Family Home
Sub Type Freehold
Listing Status Active
Purchase Type For Sale
Approx. Sqft 1500 - 2000
Subdivision Rural N. Walsingham
MLS Listing ID X13801564
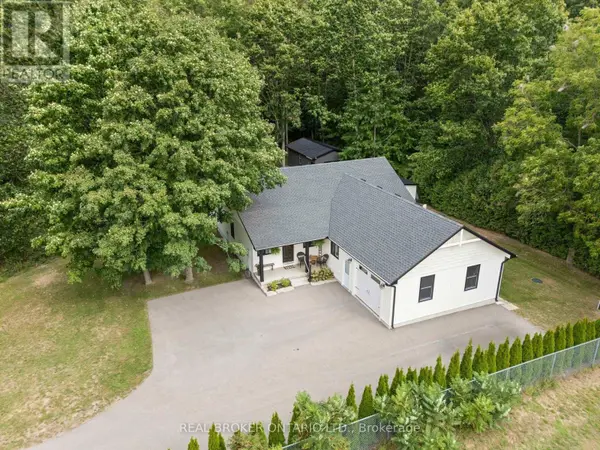
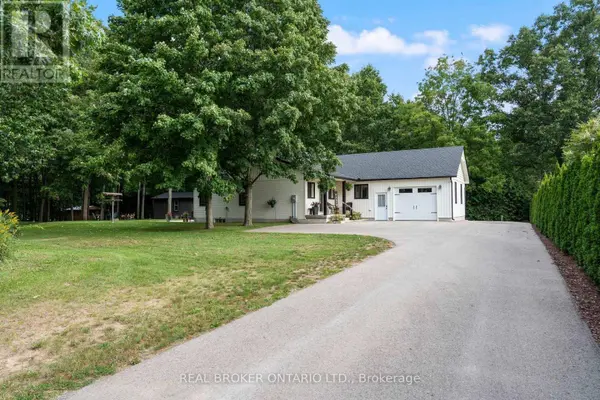
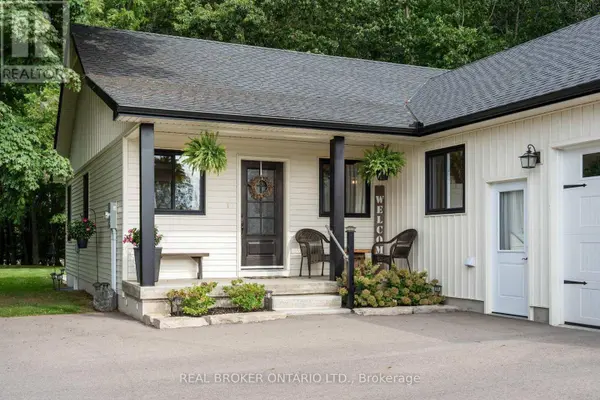
Style Bungalow
Bedrooms 3
Property Sub-Type Freehold
Location
State ON
Rooms
Kitchen 1.0
Extra Room 1 Basement 12.12 m X 9.22 m Other
Extra Room 2 Basement 4.72 m X 1.19 m Cold room
Extra Room 3 Basement 7.09 m X 3.48 m Other
Extra Room 4 Main level 4.98 m X 4.29 m Kitchen
Extra Room 5 Main level 4.04 m X 2.97 m Bedroom
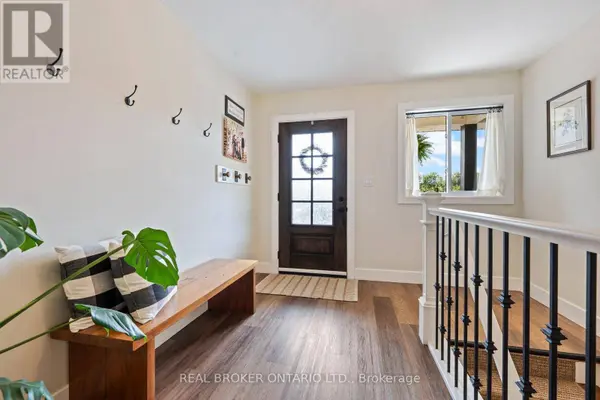
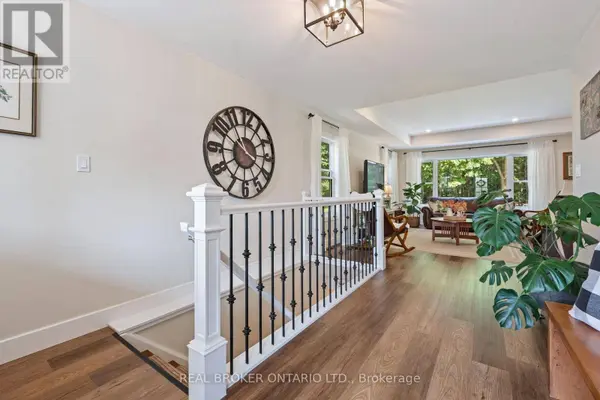
Extra Room 6 Main level 4.06 m X 3.07 m Foyer
Building
Story 1
Sewer Septic System
Architectural Style Bungalow
Interior
Heating Forced air
Cooling Central air conditioning, Air exchanger
Exterior
Parking Features Yes
View Y/N No
Attached Garage Yes
Total Parking Spaces 11
Garage Yes
Private Pool No
Others
Ownership Freehold
SIMILAR HOMES FOR SALE
Check for similar Single Family Homes at price around $795,000 in Norfolk,ON

Active
$499,900
2040 MAIN Street, Walsingham, ON N0E1X0
Listed by RE/MAX Escarpment Realty Inc.2 Beds 3 Baths 2,766 SqFt
Active
$599,000
2 MILNE Street, Walsingham, ON N0E1X0
Listed by Peak Peninsula Realty Brokerage Inc.3 Beds 2 Baths 1,948 SqFt
Active
$589,900
43 SOUTH STREET, Norfolk (walsingham), ON N0E1X0
Listed by RE/MAX Tri-County Realty Inc Brokerage3 Beds 1 Bath
CONTACT