1250 1ST CONCESSION ROAD
Single Family Home $ 1,239,000

1250 1ST CONCESSION ROAD

Norfolk, ON N0E1G0

  • 4 Beds
  • 4 Baths
    Half Baths: 1
  • - Year Built
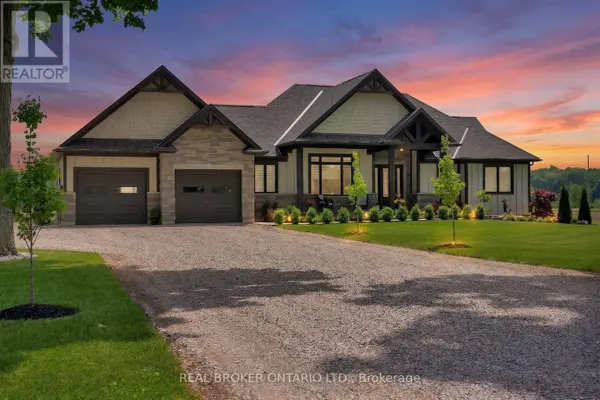
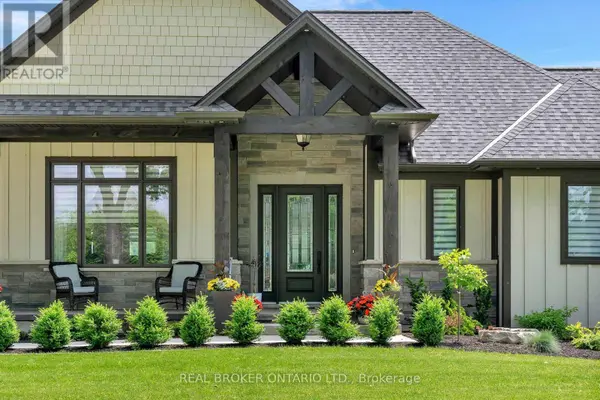
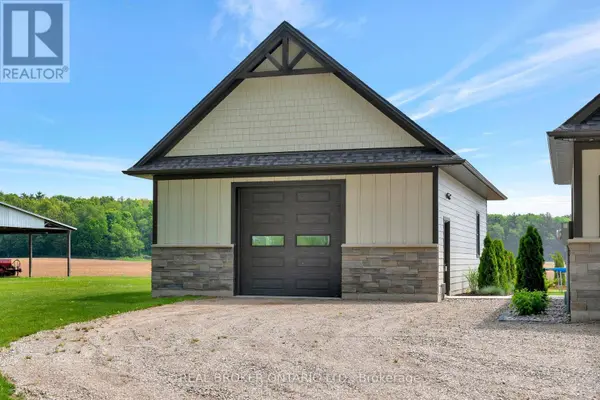
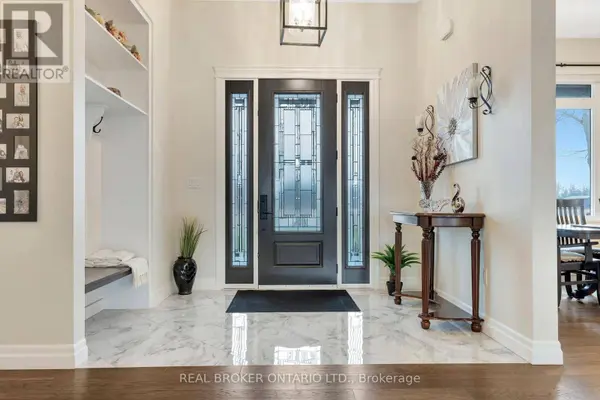
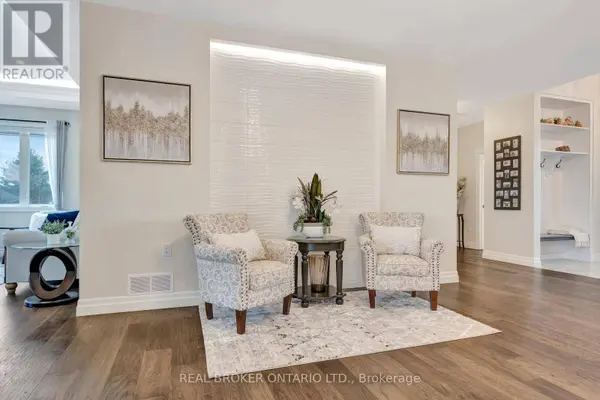
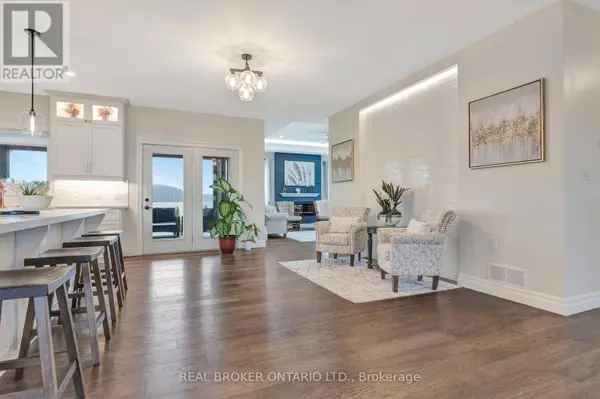
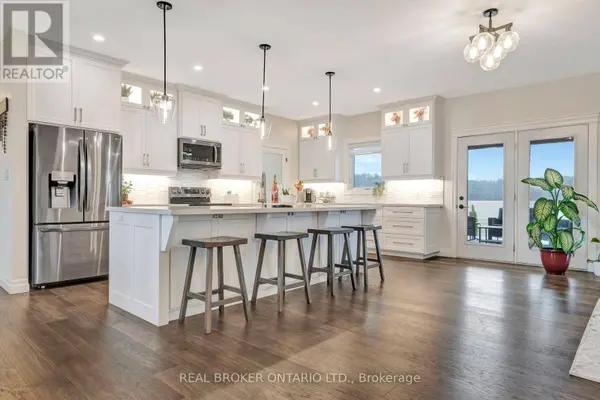
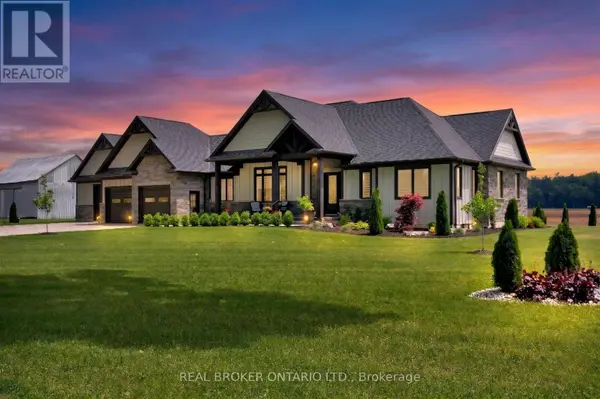
Picture yourself coming home to this stunning sprawling bungalow, set on 0.91 acres of peaceful, tree-lined property with beautiful views across open fields and neighbouring cash crops. From the moment you step inside, it is clear this home has been thoughtfully designed with both style and everyday living in mind. The bright, beautifully appointed kitchen is the heart of the home, featuring a large island, quartz countertops and custom cabinetry extending to the height of the elevated ceilings. A spacious walk-in pantry provides exceptional storage while keeping the kitchen both functional and inviting. The open design flows seamlessly into the dining area and sun-filled family room, where a striking tray ceiling, recessed lighting and cozy gas fireplace create the perfect setting for gathering with family and friends. Walkout access leads to a covered porch and lower patio, offering an effortless connection between indoor and outdoor living. Whether hosting summer gatherings or enjoying a quiet morning coffee, the surrounding views provide a beautiful backdrop. The main floor offers a thoughtfully designed layout with a private primary retreat featuring a beautifully finished ensuite with tiled glass shower, along with a second bedroom, dedicated office and convenient main floor laundry. The partially finished lower level adds even more potential, with a generous recreation room, additional bedroom and nearly completed 4-piece bathroom. Outside, the impressive 27' x 40' detached shop is ideal for hobbyists, storage or workspace, featuring a concrete pad, 12-foot ceilings, 10-foot door and full insulation. An in-ground sprinkler system helps keep the beautifully landscaped grounds looking their best. Offering the perfect balance of peaceful rural surroundings, modern finishes and incredible versatility, this property is a private retreat that truly has to be seen to be appreciated. (id:24570)
Listed by REAL BROKER ONTARIO LTD.

PROPERTY DETAIL

  • Key Details

    Property Type Single Family Home

    Sub Type Freehold

    Listing Status Active

    Purchase Type For Sale

    Approx. Sqft 2000 - 2500

    Subdivision Rural Houghton

    MLS Listing ID X13833982

    Style Bungalow

    Bedrooms 4

    Half Baths 1

    Property Sub-Type Freehold

  • Location

    State ON

  • Rooms

    Kitchen 1.0

    Extra Room 1 Basement 3.02 m X 3.3 m Bathroom

    Extra Room 2 Basement 5.03 m X 4.01 m Bedroom

    Extra Room 3 Basement 16.74 m X 10.49 m Recreational, Games room

    Extra Room 4 Main level 1.6 m X 2 m Bathroom

    Extra Room 5 Main level 2.74 m X 1.42 m Laundry room

    Extra Room 6 Main level 2.74 m X 1.42 m Bathroom

  • Building

    Lot Description Lawn sprinkler

    Story 1

    Sewer Septic System

    Architectural Style Bungalow

  • Interior

    Heating Forced air

    Cooling Central air conditioning

  • Exterior

    Parking Features Yes

    View Y/N No

    Attached Garage Yes

    Total Parking Spaces 9

    Garage Yes

    Private Pool No

  • Others

    Ownership Freehold

SIMILAR HOMES FOR SALE

Check for similar Single Family Homes at price around $1,239,000 in Norfolk,ON

GET IN TOUCH

Your Full Name
Your Phone Number*
Write Your Message